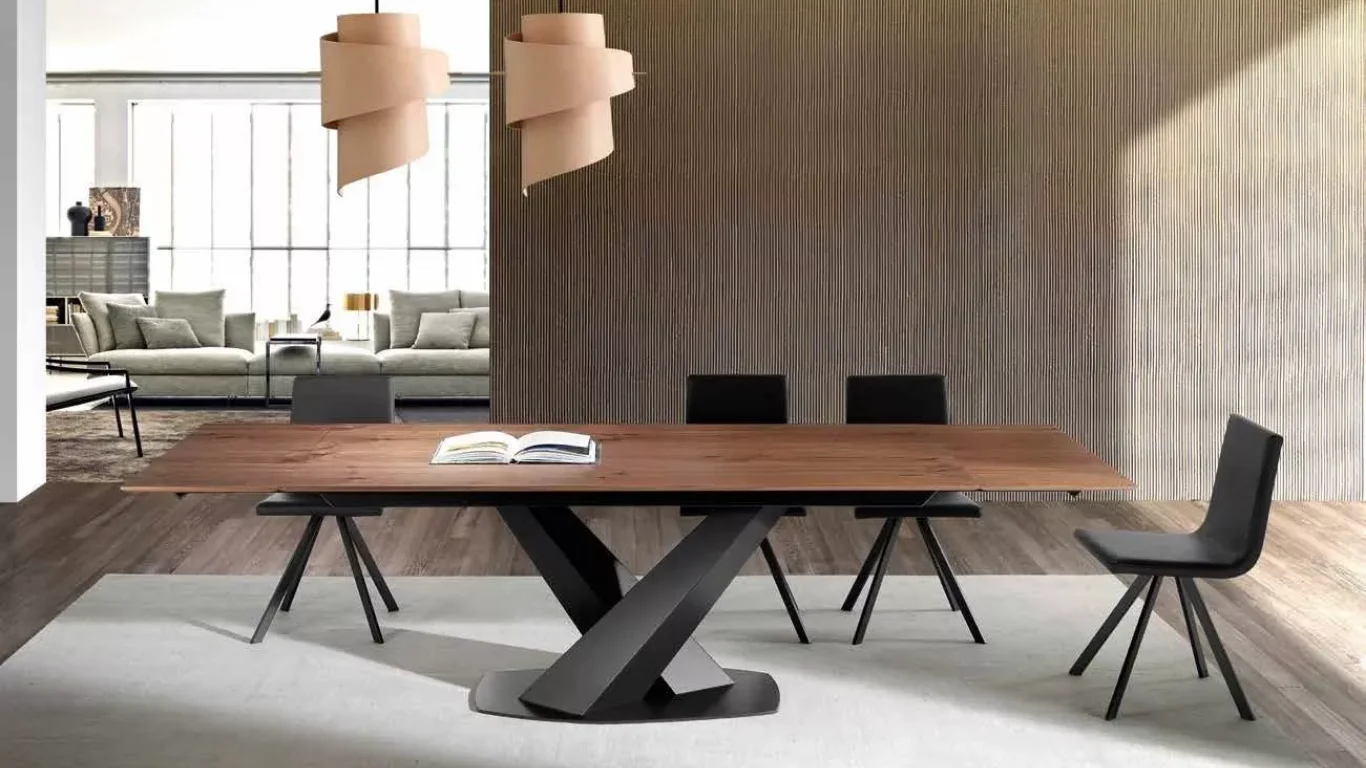
Every few weeks someone unrolls a floor plan on a table in our Albufeira showroom. New build, most of the time. Somewhere between the pool and the front door sits one enormous rectangle with a single word inside it: living. And the question that arrives with the plan is always a version of the same question: where do we even start looking for open plan living room ideas?
Here is the compressed answer, the one we give before the coffee arrives. Stop thinking of it as one room. An open plan living room works when it holds two or three defined zones, when the furniture does the job the walls used to do, when the rugs are sized to the zones instead of the room, and when each zone gets its own light. Emptiness, not clutter, is what kills an open plan room.
One rectangle, several jobs
Open plan is what builders hand over now, in villas and apartments alike, so almost nobody actually chose it. You inherit the rectangle. It arrived white, tiled and echoing, and it owes you at least three rooms: somewhere to sit, somewhere to eat, and a way of walking between the door and the terrace that does not cut through either.
So before any furniture is bought, count the jobs before the square metres. A family home often needs a fourth zone, a corner where children are visible but not underfoot. A house that hosts a lot might need a fifth, two armchairs and a small table where a conversation can leave the television behind. Write the list. Every zone you skip at this stage turns into a dead patch of floor later, and dead patches are precisely what make big rooms feel unfurnished no matter how much was spent on them.
The furniture is the architecture now
In a house with walls, the sofa leans against the architecture. In an open space the sofa is the architecture. Turn its back to the dining zone and the room divides without a single brick being laid. That back is suddenly on display, which changes which sofa deserves the job; a handsome back, or a low console tucked behind it with a lamp on top, and the boundary reads as intentional from both sides.
Open shelving works the same trick where more separation is wanted, holding the line while letting the light through, and the Algarve argument for that is strong, because the light is usually the reason people bought the house. A round table softens the dining corner and seats a crowd without demanding the ceremony of a long rectangle.
What the big room quietly invites you to do is push everything against the walls and leave a plain in the middle. Resist it. Furniture floats in an open plan space; the walls are for art and for walking past.
Rugs draw the floor plan, light redraws it at night
A rug is a room without walls. Size it to the seating zone, front legs of every sofa and chair on it, and the zone closes; we wrote a whole piece on getting the rug right, and in open plan spaces the stakes are doubled because a rug that is too small does not just look mean, it lets the zone dissolve. Two rugs, two rooms. No builder required.
After dark the rugs hand over to the lamps. A pendant hung low over the table makes dinner its own room. Floor and table lamps pool around the sofa. Leave the big overhead light for cleaning days, and light each zone on its own switch so the space can be one room at noon and three rooms at nine in the evening. That reassembly, easily the best feature of open plan living, only happens if the zones existed in the first place.
The echo nobody warns you about
New builds here come with tiled floors, glass walls and generous ceilings. Beautiful, and loud. Every hard surface returns the sound of a saucepan, a phone call, a film, and an under-furnished open space turns conversation into announcement.
The fix is fabric, not electronics. Curtains with some weight to them, the rug doing double duty, upholstered pieces, a bookcase with actual books in it. Rooms that sound soft feel finished even when they are not quite.
Holiday rentals raise the stakes on all of this, since guests want to be together and apart in the same hour; that world has its own article. For everyone else the advice ends where it started, on the showroom table. Bring the floor plan to Albufeira or Armação de Pêra. H&P Mobiliário e Decoração has spent two decades drawing furniture onto other people’s rectangles, and it is still the part of the week we argue about most happily.


